Prefabricated cottages engineered for durability, designed for comfort, and delivered to your land in 45 days. From Rs. 9.5 Lakh.
Two signature models, each crafted by architects and ready to transform any landscape.
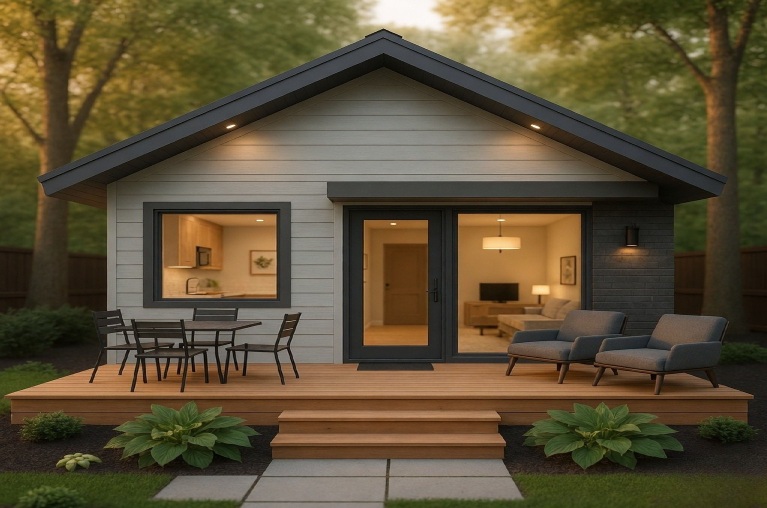
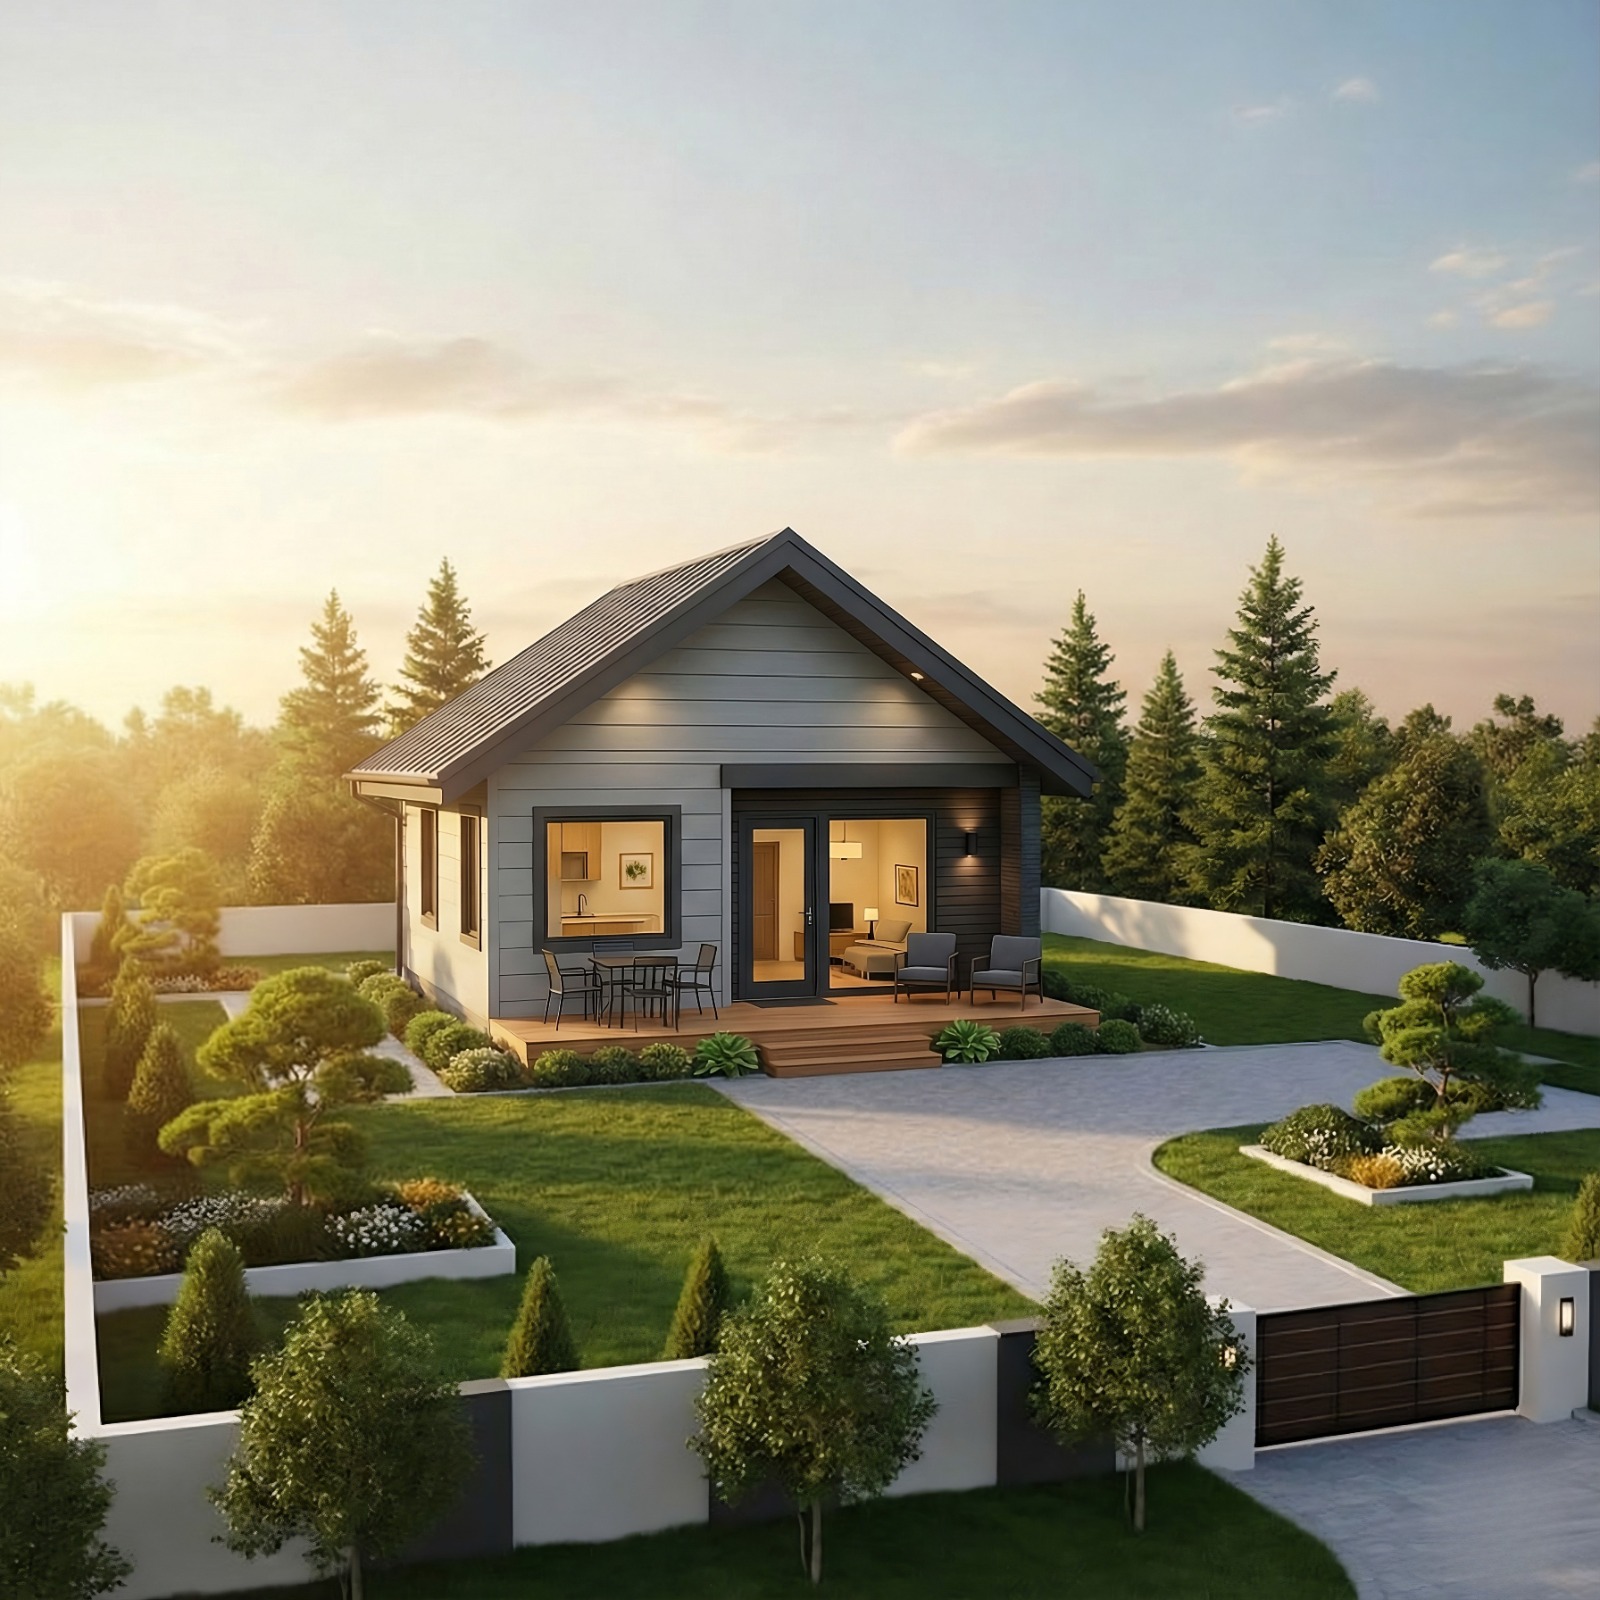
A cozy retreat with a clean symmetrical gable design. Bright open interiors connecting effortlessly to a spacious integrated front deck.
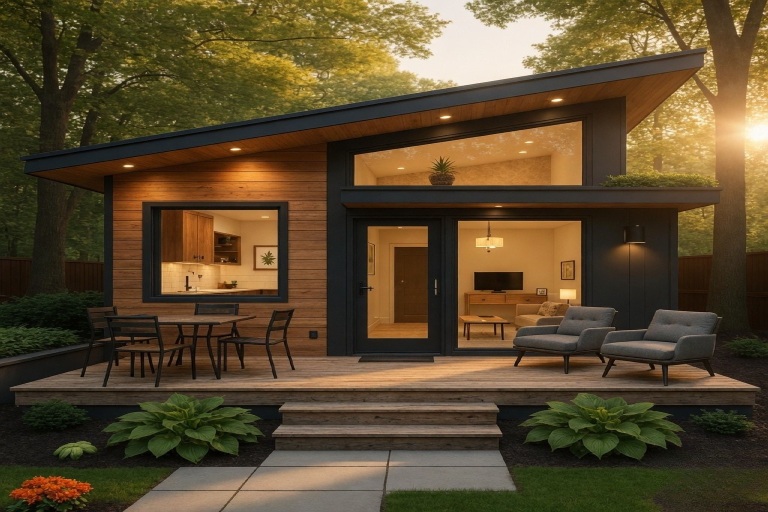
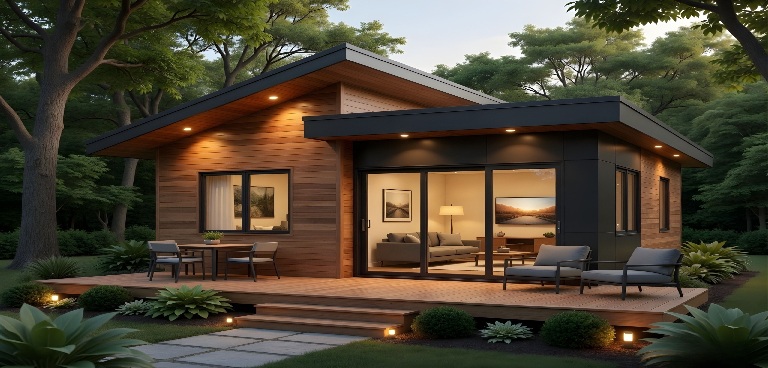
A two-level 1BHK with clerestory lighting and premium all-weather cladding. Signature sloping roof blends into any landscape.
Duplex 1 bhk
Resort clusters, hotel villa developments, government projects. Any size, any layout, any scale. GEM portal supply available.
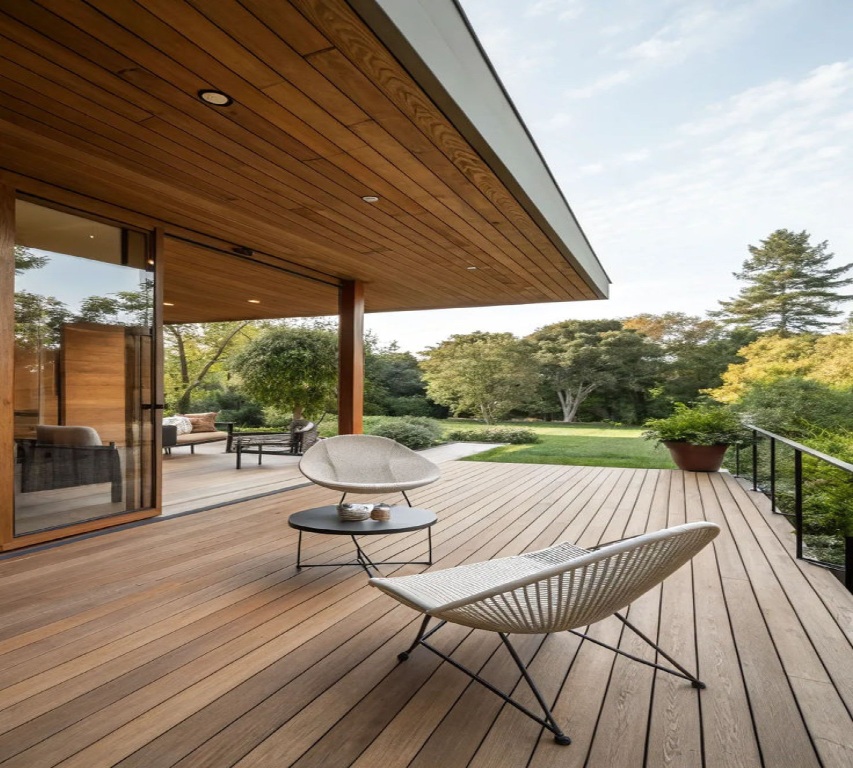
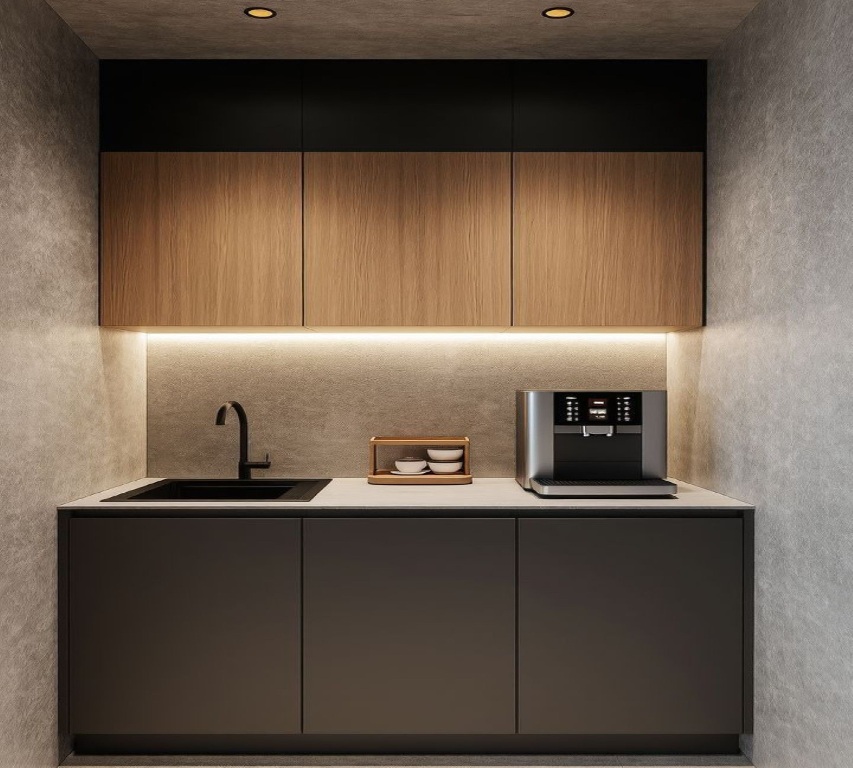
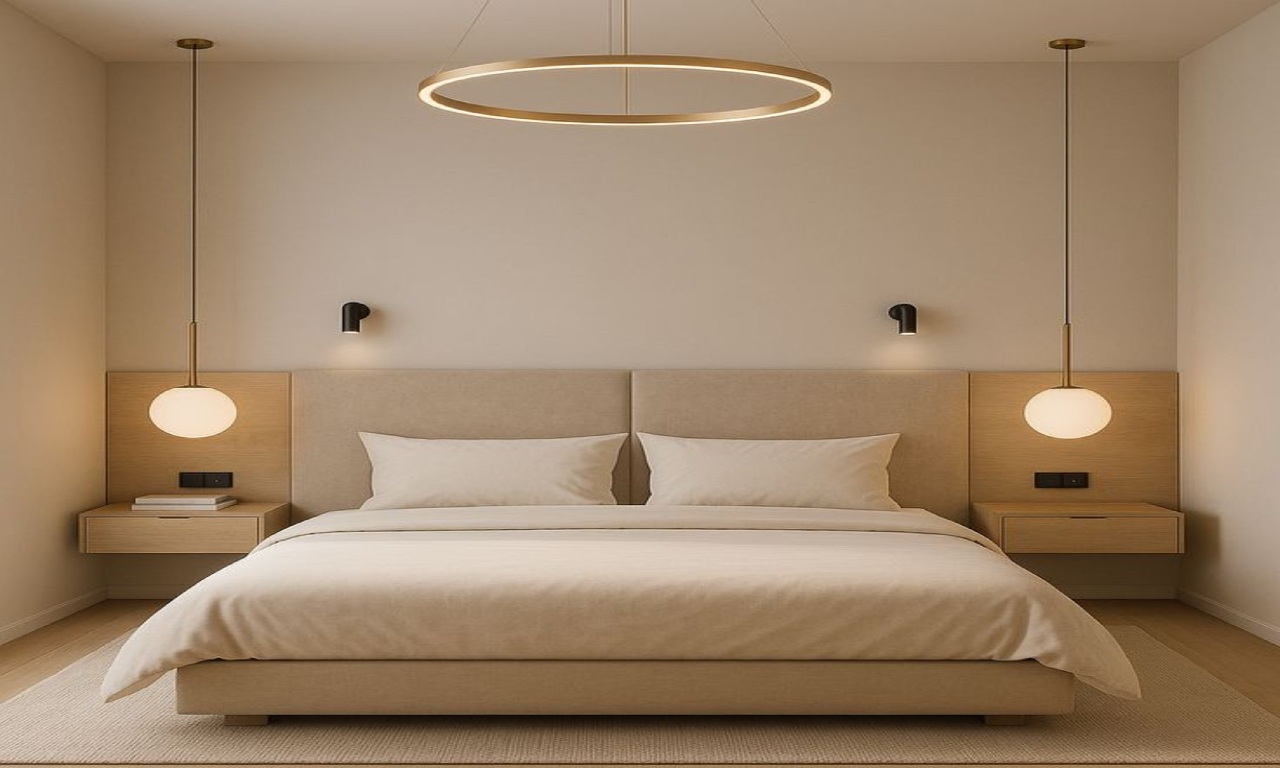
Every Vanahaus comes with four meticulously designed zones — each built to a level you'd expect from a luxury hotel.
Every advantage, side by side.
| Feature | Traditional Build | Vanahaus Cottage |
|---|---|---|
| Construction time | 6–12 months | 45 days |
| Mobility | Permanent | 100% portable |
| Permits | Complex building permissions | Minimal — often temporary |
| Eco-footprint | High construction waste | Zero wastage, recyclable |
| Maintenance | Regular painting, crack repair | High durability, low upkeep |
| Site impact | Heavy excavation required | Minimal — sits on blocks |
| ROI timeline | 5–10 years | As fast as 16–18 months |
Five clear steps. One dedicated project manager. No surprises.
Speak to our team — no commitment required.
Illustrative projections for two buyer profiles. Actual returns vary by location and marketing.
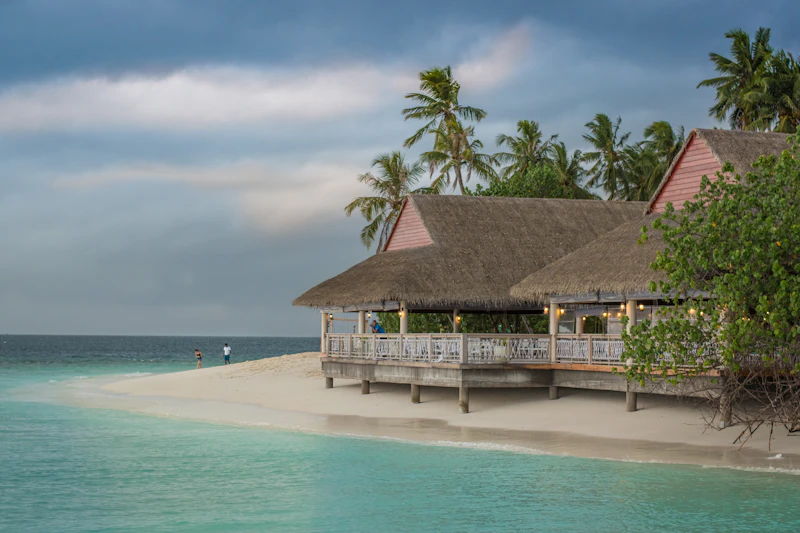
From forested hillsides to manicured farmyards — see how Vanahaus transforms any landscape.
Curated interior bundles designed for your cottage dimensions. Move in on day one — fully furnished.
All bundles curated for Vanahaus dimensions. Individual items also available.
Tell us about your land, vision, and budget. Our team responds within 24 hours with a site feasibility overview and model recommendation — at no cost.
We'll get back to you within 24 hours.